Independent tiling. Rooted in Yorkshire.Speak to Dave 07521 758777
Natural character for Holmfirth homes

Thoughtful tiling.
At home in Holmfirth.

A Holmfirth home can feel warm and individual with a carefully chosen tile palette and a straightforward layout. Original Tile offers a direct approach to planning bathroom, kitchen and floor tiling, drawing on Dave Ramsden's over 25 years of Yorkshire tiling and multi-skilled trade experience. Whether you favour natural variation or a consistent porcelain finish, the room's light and everyday use should guide the choice. Bring samples, room photographs and the details of any materials you intend to keep.

Discuss your Holmfirth project
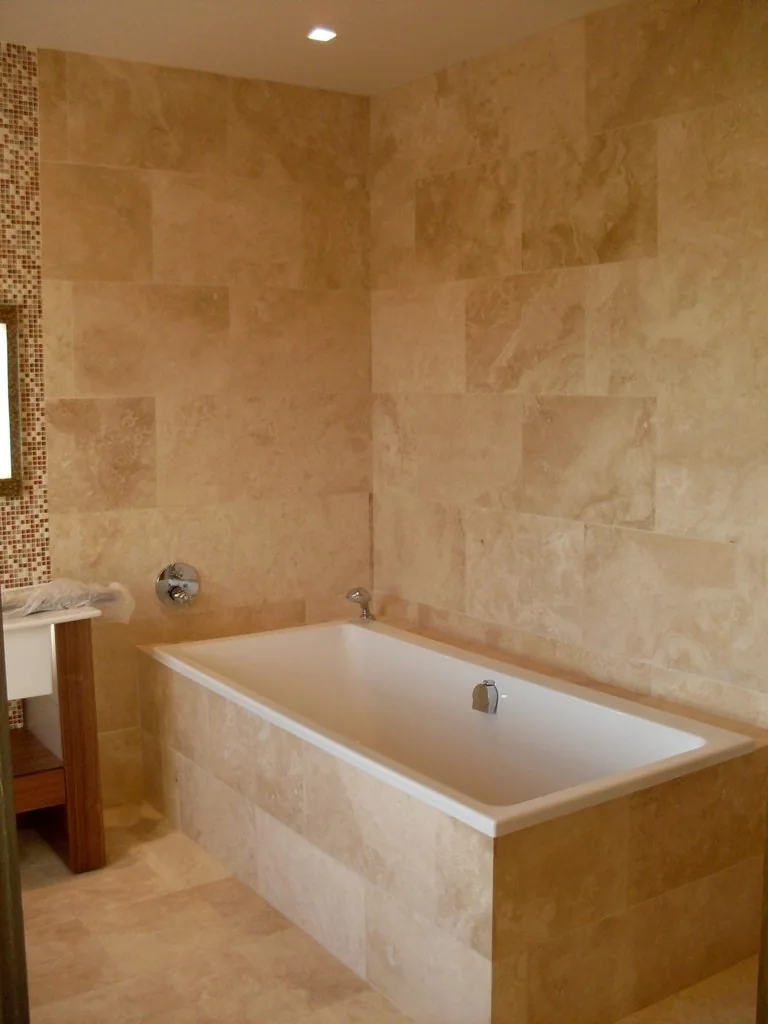
Rectangular bath with a stone-look tiled surround and matching wall tiles.
Original Tile project collection · Ideas for your own space
A LOCAL PERSPECTIVE

A palette that belongs with the building

Holmfirth forms part of the Holme Valley, with nearby villages including Upperthong, Netherthong and Wooldale. For a home with timber or stone features, earthy porcelain or natural stone may be worth considering. The aim is a sympathetic combination rather than an exact match: a floor can echo the warmth of existing materials while keeping its own quieter appearance.

If your room includes a deep window reveal, a sloping ceiling or an irregular corner, make it part of the design brief. A repeated small tile and a large slab-like format will treat those details differently. Looking at a proposed layout before ordering helps you compare the overall effect as well as the individual tile.

Explore the local area

Background on the place and its character: Kirklees Council area profiles: Holmfirth and the Holme Valley ↗Kirklees Council conservation areas ↗
PLANNING YOUR HOLMFIRTH PROJECT

The room.
The details. The difference.

Judge variation across several tiles

One sample cannot show the full appearance of a surface with varied markings. Ask to see the range within your chosen product and consider how strongly you want those differences to stand out. A mixed appearance can be attractive, but it should be a deliberate part of the room's design.

Window reveals and corners

Photograph deep reveals, beams and awkward junctions before discussing a wall-tile layout. Their dimensions may influence the format, trim or starting point. Planning these areas with the main wall helps avoid a beautiful central section ending in an untidy detail at the edge of the room.

Plan maintenance with appearance

Compare the supplier's care instructions when choosing between stone and a stone-effect tile. Consider the cleaners you normally use and the level of upkeep you want. A finish that suits your daily routine is as important as the colour or texture that first attracted you to it.

TILING SERVICES IN HOLMFIRTH

From a splashback
to a new floor.

Explore the work involved, compare finishes and bring your ideas to Dave. The surface, layout and preparation will be considered for your particular property.

Explore natural stone tiling
BEFORE WE BEGIN

Planning work in Holmfirth?

Every room is different. If your question is more specific, ask Dave.

Should a Holmfirth stone-feature kitchen use matching stone tiles?

It does not have to. A quieter porcelain floor can sit alongside stone or timber without competing with it. Compare the undertones in the existing materials and test several tile samples in the room's daylight and evening lighting.

Can awkward reveals be included in a bathroom tiling plan?

Yes. Send measurements and photographs of the reveal with the wider wall. The format, edge treatment and position of tile joints should be planned together so the smaller details relate to the main tiled surface.

A LITTLE FURTHER AFIELD

Nearby towns.

LET’S TALK TILES

Let’s talk about your Holmfirth home.

Share a few photographs, your postcode and the finish you have in mind. Dave will talk through the next step with you.

Get a tiling quote 07521 758777Speak directly with Dave