Independent tiling. Rooted in Yorkshire.Speak to Dave 07521 758777
Considered finishes for Halifax homes

Thoughtful tiling.
At home in Halifax.

A new tiled floor or bathroom should sit comfortably with the rest of your Halifax home. Original Tile offers a personal approach to tiling, with Dave Ramsden bringing over 25 years of tiling and multi-skilled trade experience across Yorkshire. Whether your starting point is a period hallway, a tired shower room or a kitchen extension, share the room dimensions and a few photographs. The conversation can then focus on the layout, preparation and finish your particular property needs.

Discuss your Halifax project
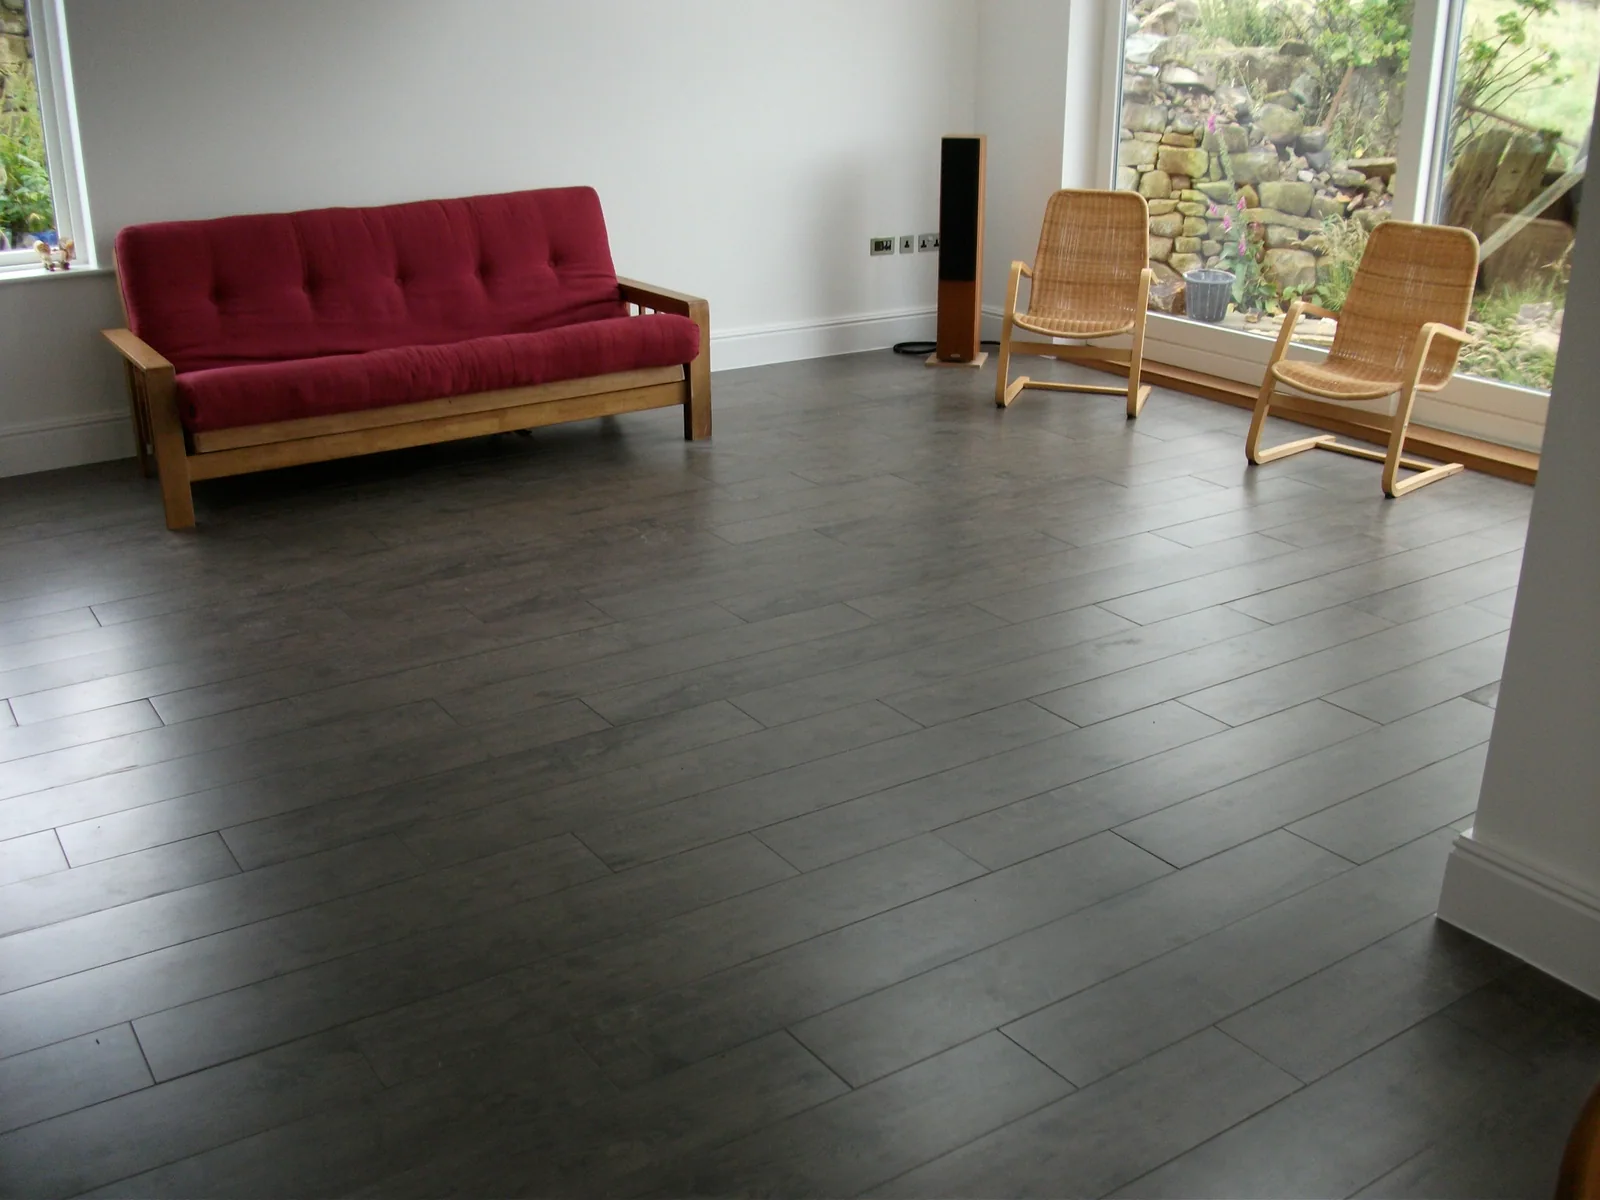
Dark plank-style tiled floor across a living area with a red sofa and garden doors.
Original Tile project collection · Ideas for your own space
A LOCAL PERSPECTIVE

A fresh finish that respects the room

Halifax has a strong architectural identity, with Victorian buildings and the Piece Hall helping define its centre. For a home with original joinery or a traditional fireplace, a restrained stone-effect floor or simple ceramic wall tile can be a considered design direction. Bring samples into the actual room before committing: warm artificial lighting and daylight can make the same tile look quite different.

A period feel need not mean a busy pattern everywhere. A patterned entrance floor can lead into quieter kitchen tiles, while a muted bathroom palette can let existing details remain the focus. Where a room has already been altered, the survey should establish what is beneath the current covering rather than assuming the age of the house tells the whole story.

Explore the local area

Background on the place and its character: Visit Calderdale: Halifax ↗Visit Calderdale visitor guide and area map ↗

PLANNING YOUR HALIFAX PROJECT

The room.
The details. The difference.

Hallway sightlines

Look at the hallway from the front door and from the stairs before selecting the direction of the tile layout. A border or central pattern needs to relate to both views. Bring photographs of adjoining floor finishes so the transition can be considered at the same time.

Older walls and new fittings

If you are keeping original skirting or fitting a new basin against an older wall, discuss those details before the tiling starts. The visible edge, tile thickness and position of fittings all affect the result. A finished layout should feel intentional around the room rather than simply filling its surfaces.

Plan around daily use

A family bathroom or the only route through a house needs a practical installation sequence. Explain which rooms must remain accessible and whether other trades are involved. Agreeing this early helps the quotation reflect preparation and the periods when the tiled area cannot be used.

TILING SERVICES IN HALIFAX

From a splashback
to a new floor.

Explore the work involved, compare finishes and bring your ideas to Dave. The surface, layout and preparation will be considered for your particular property.

Explore floor tiling
BEFORE WE BEGIN

Planning work in Halifax?

Every room is different. If your question is more specific, ask Dave.

Can a patterned floor work in a narrow Halifax hallway?

It can, but the scale of the pattern and the border need planning against the actual hallway. Send the width, length and a view towards the stairs. A sample layout helps decide whether a smaller repeat or a simpler floor will work better.

What should I send for a Halifax tiling enquiry?

Send the postcode, room, approximate dimensions and photographs of the existing surfaces. Mention original features you want to retain, the tile you are considering and whether a kitchen or bathroom fitter is also involved.

A LITTLE FURTHER AFIELD

Nearby towns.

LET’S TALK TILES

Let’s talk about your Halifax home.

Share a few photographs, your postcode and the finish you have in mind. Dave will talk through the next step with you.

Get a tiling quote 07521 758777Speak directly with Dave