Independent tiling. Rooted in Yorkshire.Speak to Dave 07521 758777
Tiling for everyday life in Brighouse

Thoughtful tiling.
At home in Brighouse.

A Brighouse kitchen or utility room has to work as well as it looks. Original Tile can help you think through tiled surfaces as part of the whole room, from the route through the back door to the finish behind the cooker. Dave Ramsden brings over 25 years of experience in tiling and multi-skilled trade work across Yorkshire. Start with photographs and a description of how you use the space, so the design and preparation suit everyday life.

Discuss your Brighouse project
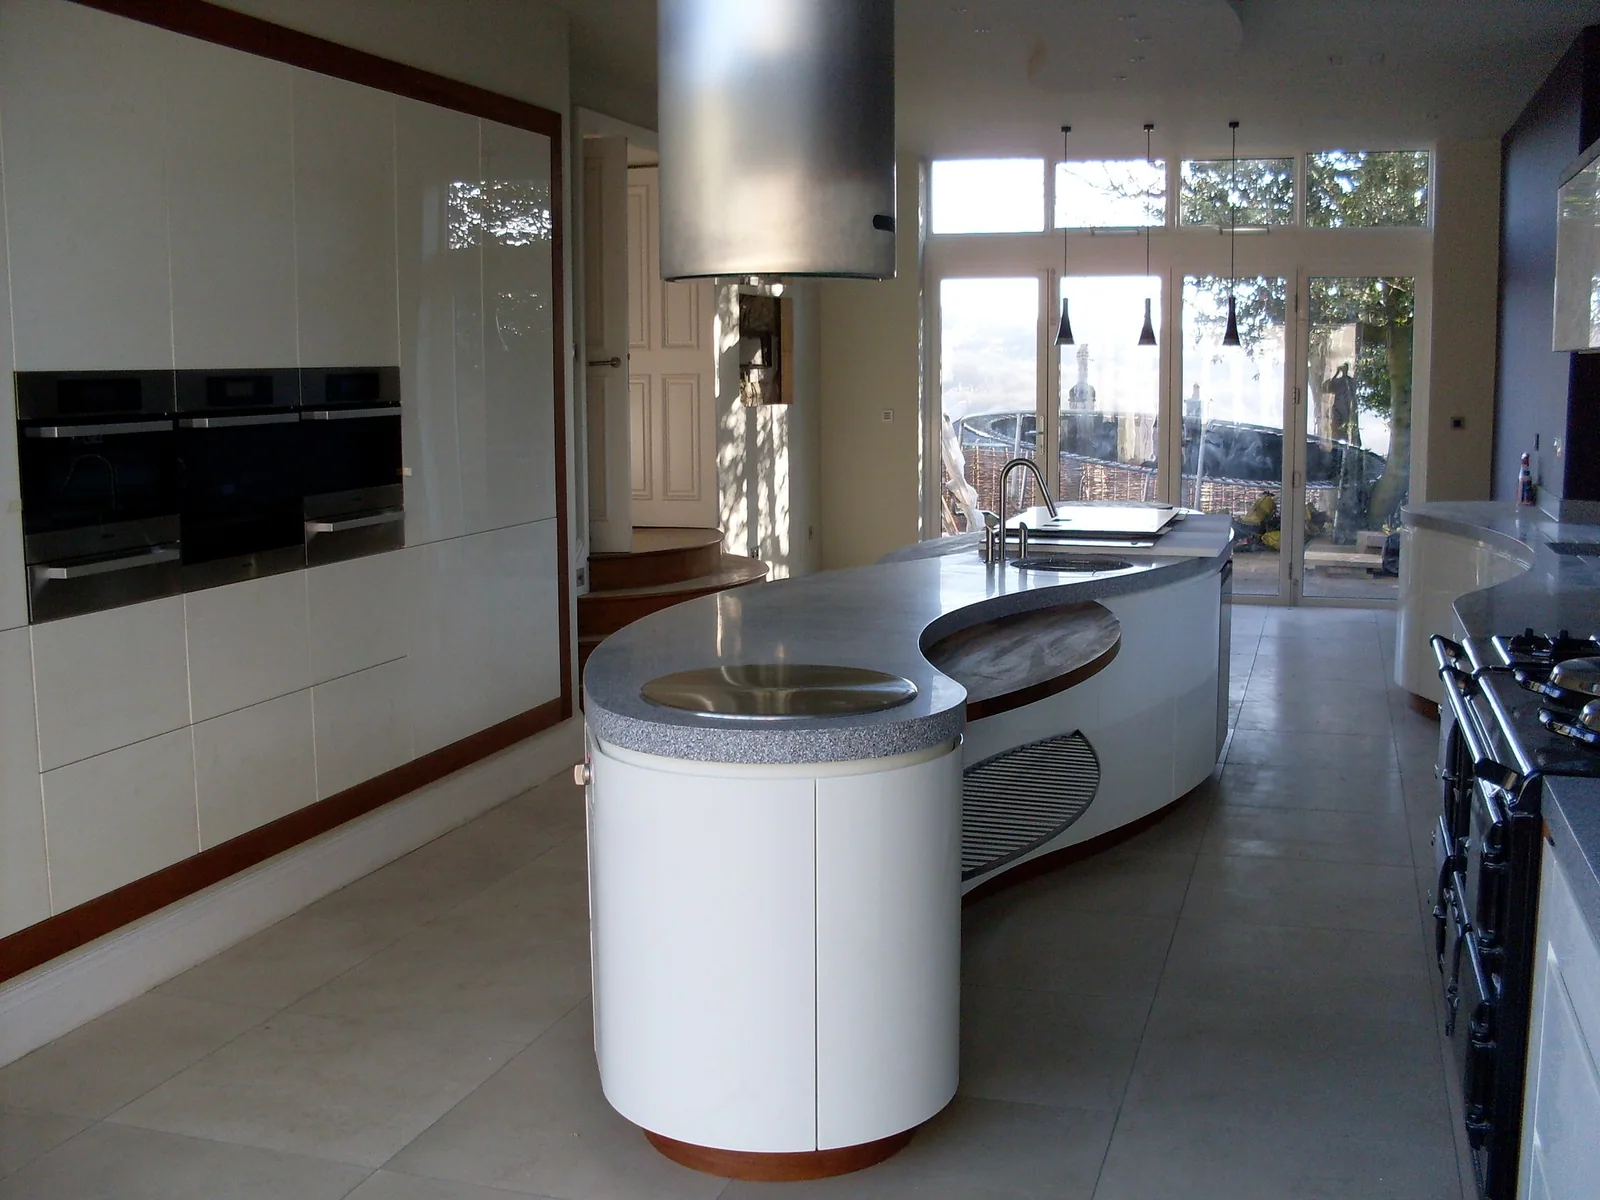
Contemporary kitchen with a curved island and pale tiled floor.
Original Tile project collection · Ideas for your own space
A LOCAL PERSPECTIVE

Practical rooms with a quieter finish

Brighouse is a market town beside the Calder and Hebble Navigation, with Rastrick and Hove Edge among the surrounding communities. If walks, children or a garden door are part of your routine, treat the kitchen entrance and utility area as one design problem. A sample that looks good on a display board still needs to suit your lighting and cleaning routine.

For an open kitchen and dining space, decide whether you want a continuous floor or a clear change of material. That choice affects the layout at doorways, around an island and where the kitchen meets the next room. A modest splashback can then add texture or colour without making every surface compete for attention.

Explore the local area

Background on the place and its character: Visit Calderdale: Brighouse ↗Visit Calderdale visitor guide and area map ↗
PLANNING YOUR BRIGHOUSE PROJECT

The room.
The details. The difference.

The back-door route

Map the route from the garden or side entrance through the kitchen. Consider where a mat will sit, which way doors open and where wet shoes are left. These details help you compare floor finishes and plan a threshold that works with the way the room is used.

Coordinate with the kitchen plan

Bring the kitchen plan into the tiling conversation before work starts. Island position, appliance openings and cabinet end panels affect which tile lines are most visible. Discuss whether the floor or kitchen units are being installed first so the programme and final details are clear.

A splashback with sensible edges

The top and sides of a splashback are as noticeable as the tile itself. Decide where it stops beside cupboards, sockets and a window reveal. A carefully chosen trim or finished tile edge can keep a small kitchen looking calm without needing to tile every wall.

TILING SERVICES IN BRIGHOUSE

From a splashback
to a new floor.

Explore the work involved, compare finishes and bring your ideas to Dave. The surface, layout and preparation will be considered for your particular property.

Explore kitchen tiling
BEFORE WE BEGIN

Planning work in Brighouse?

Every room is different. If your question is more specific, ask Dave.

Should my Brighouse kitchen and utility use the same tiles?

The same tile can make connected spaces feel cohesive, but the rooms do not have to match. Compare their light, use and floor levels. A compatible colour with a different format is another option where a continuous layout would not suit the thresholds.

Can I keep kitchen units while replacing the floor tiles?

Possibly, depending on the installation, access beneath appliances and floor condition. Send photographs showing plinths, doorways and exposed tile edges. The scope needs checking before deciding what can stay and what will need to be moved.

A LITTLE FURTHER AFIELD

Nearby towns.

LET’S TALK TILES

Let’s talk about your Brighouse home.

Share a few photographs, your postcode and the finish you have in mind. Dave will talk through the next step with you.

Get a tiling quote 07521 758777Speak directly with Dave