Independent tiling. Rooted in Yorkshire.Speak to Dave 07521 758777
Tiling for city living and family homes

Thoughtful tiling.
At home in Leeds.

A Leeds tiling project can range from a compact apartment shower to a family kitchen that opens onto the garden. Original Tile takes the room and its construction as the starting point, with Dave Ramsden bringing over 25 years of tiling and multi-skilled trade experience. Working from Keighley, Dave welcomes enquiries across Leeds and the wider West Yorkshire area. Share your postcode, dimensions and photographs, plus any planned changes to the room, to discuss the scope and a suitable finish.

Discuss your Leeds project
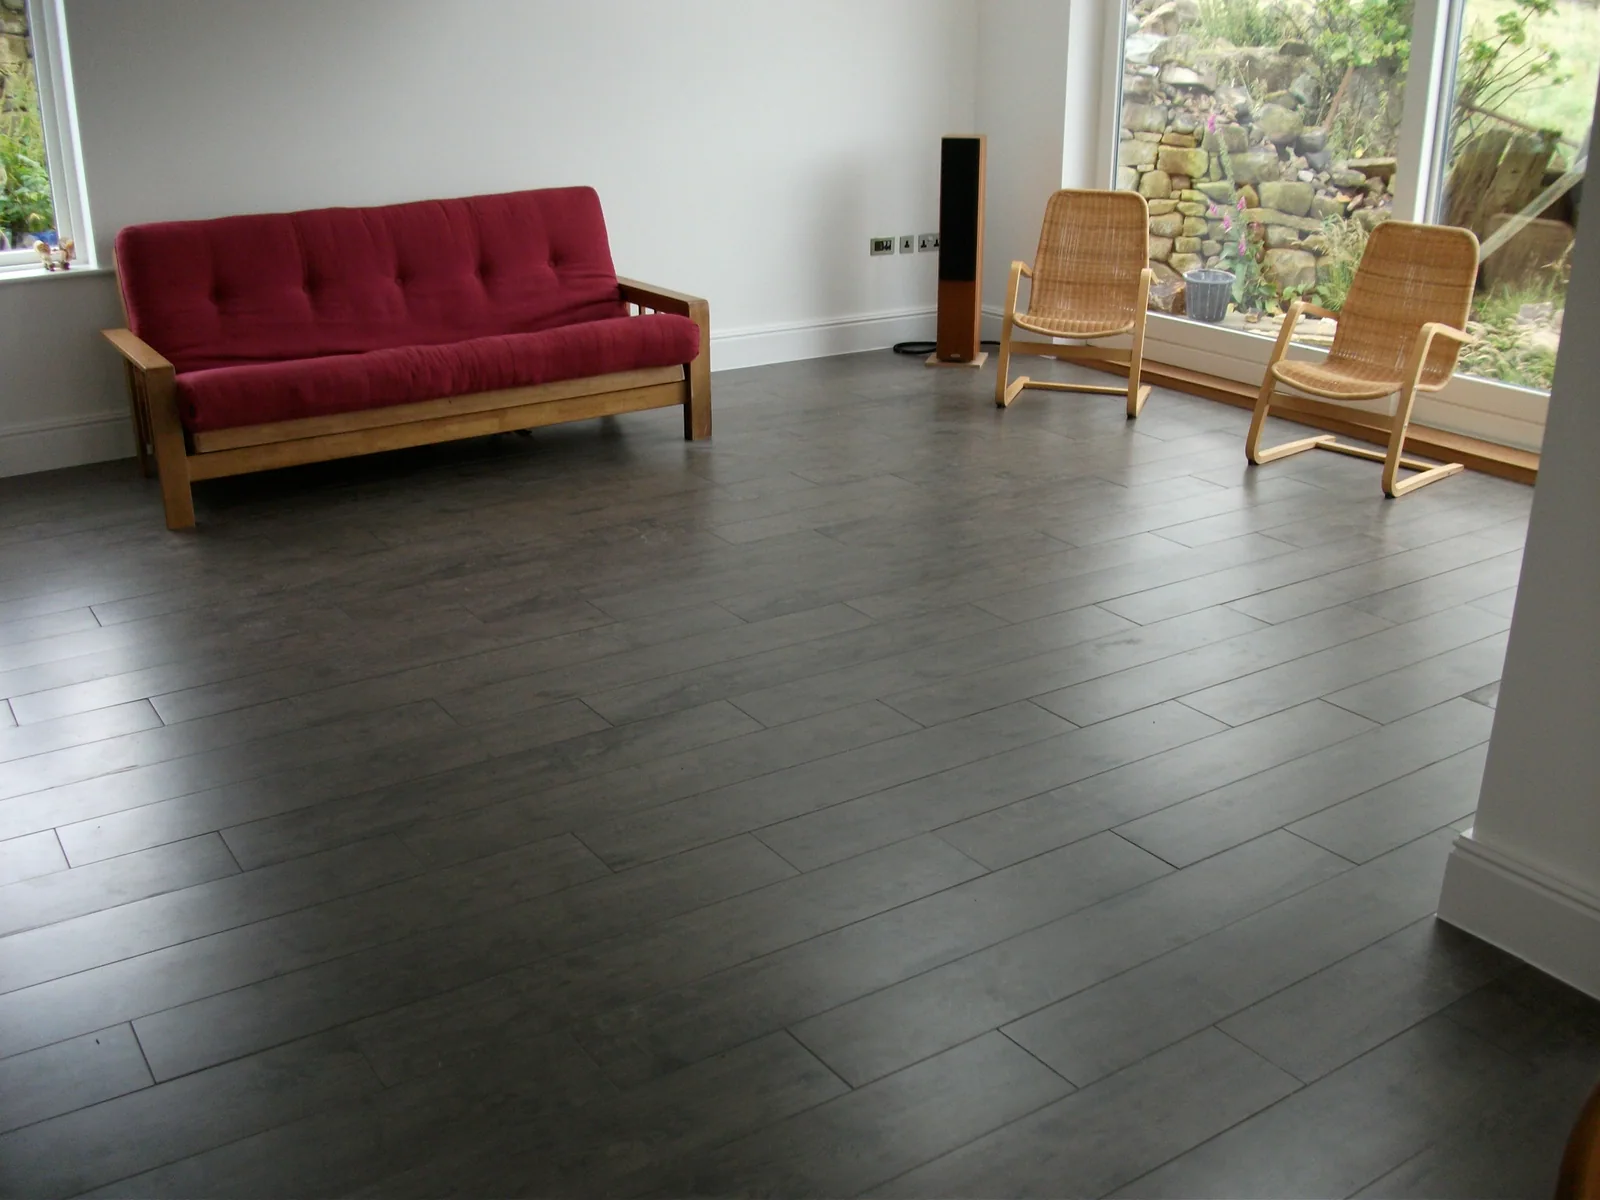
Dark plank-style tiled floor across a living area with a red sofa and garden doors.
Original Tile project collection · Ideas for your own space
A LOCAL PERSPECTIVE

From a city apartment to an open-plan kitchen

Leeds includes distinct neighbourhoods such as Headingley, Chapel Allerton and Meanwood, as well as the wider towns around the city. There is no single Leeds interior: a floor in a converted building may need a different approach from one in a recent extension. Start with the construction, access and room layout before narrowing down the visible tile.

For an apartment, bring any building-management requirements and floor information into the conversation early. For a larger kitchen, show the full floor plan, including an island, utility and glazed doors. A consistent palette can connect those spaces, but the installation still needs to account for changes in the base and suitable movement provision. The design should feel continuous without overlooking how the floor actually works.

Explore the local area

Background on the place and its character: Visit Leeds: local areas ↗Leeds City Council: conservation areas ↗
PLANNING YOUR LEEDS PROJECT

The room.
The details. The difference.

Share the construction information

For an upstairs floor or apartment, tell Dave what is known about the floor structure and any relevant building requirements. A photograph cannot establish every hidden detail. The background, loading and any acoustic specification need to be understood before a suitable tiled floor system is agreed.

Coordinate an open-plan layout

A floor that spans cooking, dining and living areas should be planned from several viewpoints. Include island dimensions, door openings and fixed furniture on the drawing. The most prominent lines may not align, so a balanced set-out should be considered before the first tiles are fitted.

Plan material handling

State the floor level, lift or stair access, parking and the route from the delivery point to the room. Tiles are heavy and need suitable storage. Those practical details help establish how the installation can be organised without treating an apartment and a ground-floor house as the same job.

TILING SERVICES IN LEEDS

From a splashback
to a new floor.

Explore the work involved, compare finishes and bring your ideas to Dave. The surface, layout and preparation will be considered for your particular property.

Explore floor tiling
BEFORE WE BEGIN

Planning work in Leeds?

Every room is different. If your question is more specific, ask Dave.

Do you have a Leeds city-centre branch?

Original Tile is based in Keighley. Dave takes Leeds enquiries from that base and discusses the address, access and project scope directly before agreeing arrangements.

Can a tiled kitchen floor be planned alongside underfloor heating?

Yes, but the heating system, background and tile installation need compatible specifications. Provide the proposed system details and coordinate the programme with the heating installer, including required curing and commissioning stages.

A LITTLE FURTHER AFIELD

Nearby towns.

LET’S TALK TILES

Let’s talk about your Leeds home.

Share a few photographs, your postcode and the finish you have in mind. Dave will talk through the next step with you.

Get a tiling quote 07521 758777Speak directly with Dave