Tell us your plans.
Share the room, your ideas, a few photographs and your postcode. An approximate size helps too.
A kitchen asks a lot of its surfaces. From the splashback behind the hob to the floor around the table, the right tiles bring practicality and character to the room you use every day.
Discuss your kitchen tiling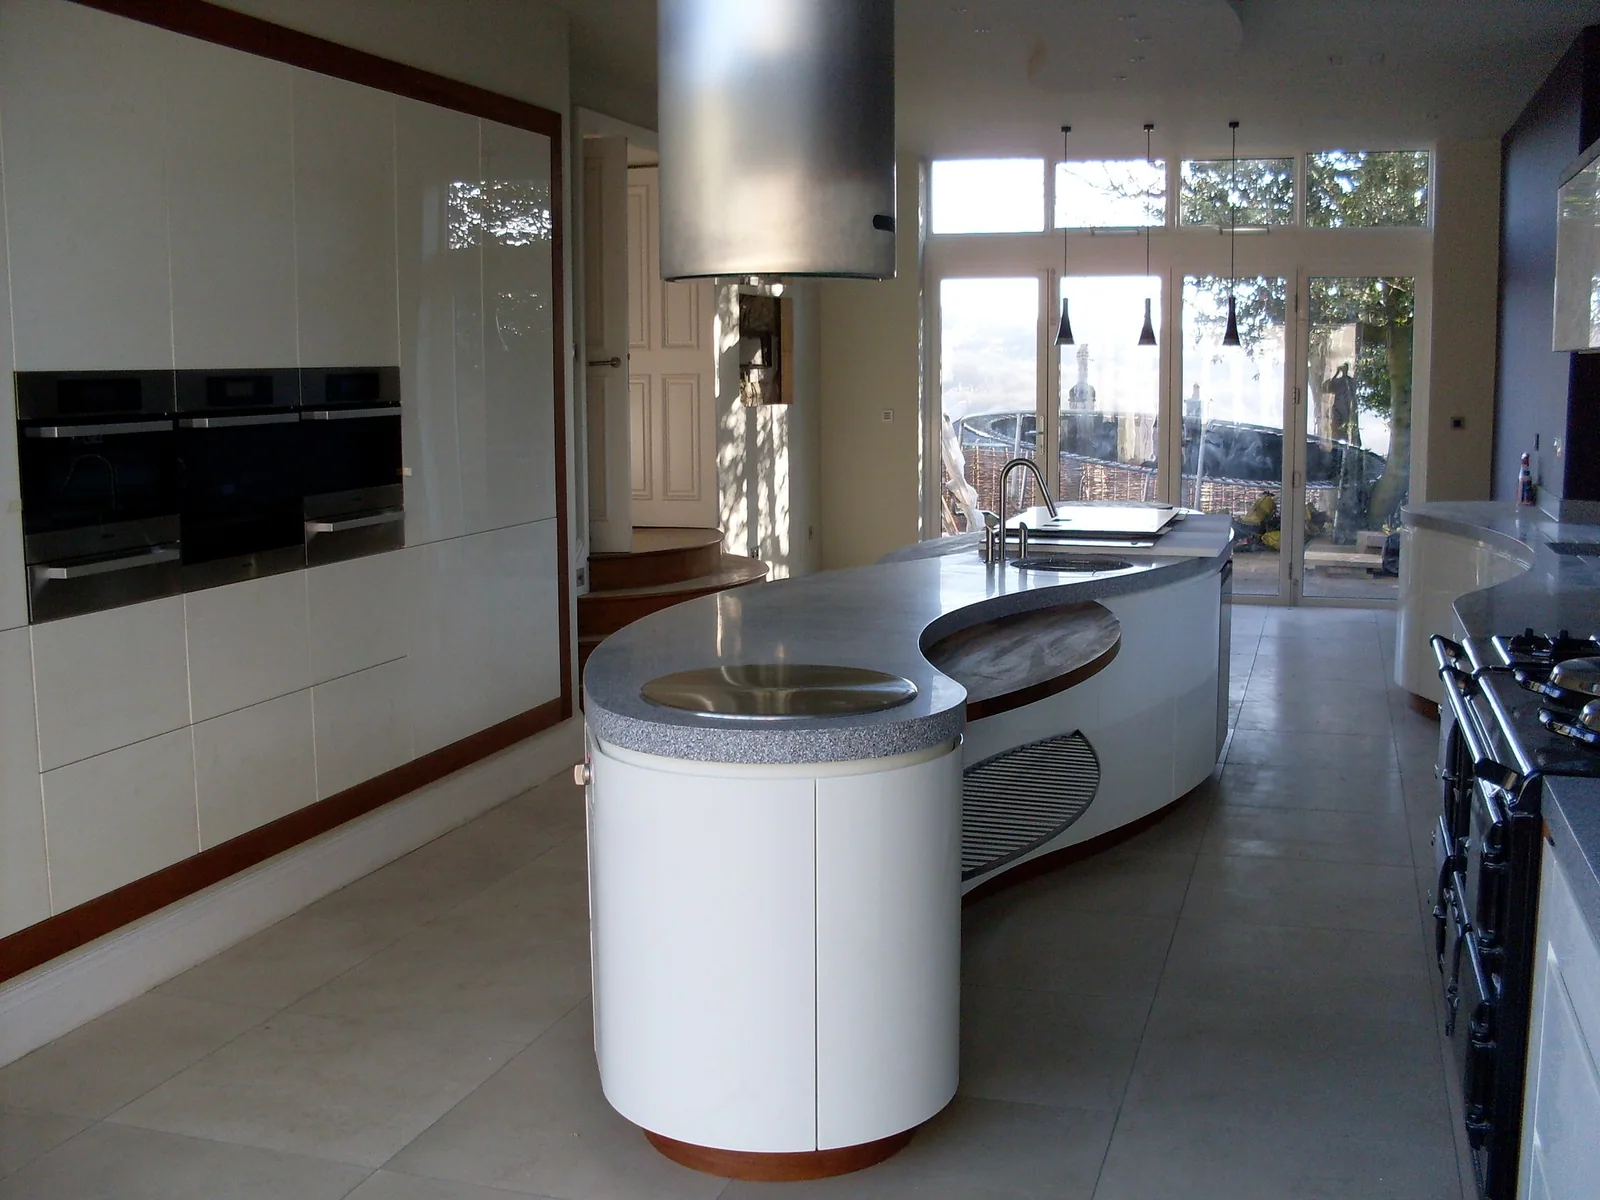
Original Tile works with kitchen wall and floor tiling, including simple ceramic splashbacks, decorative panels and larger porcelain floors. A considered layout keeps sockets, worktop lines and cabinet edges working together.
For a new kitchen, confirm cabinet, worktop, appliance and socket positions before the tile layout is finalised. For an existing kitchen, send photographs of the whole room as well as the surfaces you want to change. Let Dave know if other trades need to be coordinated.
Dave is based in Keighley and has over 25 years of experience in tiling and multi-skilled trade work across Yorkshire. Send your postcode and project details to start the conversation.
What to include in your enquiryShare the room, your ideas, a few photographs and your postcode. An approximate size helps too.
Discuss preparation, the tile choice, the layout and how the work fits with any other trades.
Confirm the scope, quote and timing with Dave before work is arranged.
Every room is different. If your question is more specific, ask Dave.
Yes, a splashback can be a standalone project. The condition of the wall, existing finishes, sockets and the worktop junction will all need to be considered when the scope is agreed.
Absolutely. Warm stone tones, softly varied ceramic surfaces and understated grout colours can sit comfortably alongside timber cabinets and older architectural details. The gallery includes decorative and natural-looking finishes to help you compare options.
The sequence depends on the kitchen design and what is being replaced. Discuss the plan with Dave and your kitchen fitter before booking so thresholds, appliances and finished floor levels can be considered together.
A pattern or decorative panel should be set out around the room’s focal point, often the hob or sink. Share the tile design and dimensions early so the repeat, border and edge cuts can be planned.
Explore the other tiling services and see how different finishes can work together.
Tiling in your area