Independent tiling. Rooted in Yorkshire.Speak to Dave 07521 758777
Connected floor spaces in Cleckheaton

Thoughtful tiling.
At home in Cleckheaton.

A floor running through a kitchen and dining area needs more thought than simply choosing a tile you like. For Cleckheaton projects, Original Tile can discuss the layout, adjoining finishes and practical preparation as one job. Dave Ramsden has over 25 years of tiling and multi-skilled trade experience across Yorkshire. Send a sketch of the connected rooms and photographs of the thresholds, so the conversation includes the parts of the floor that are easy to overlook on a showroom visit.

Discuss your Cleckheaton project
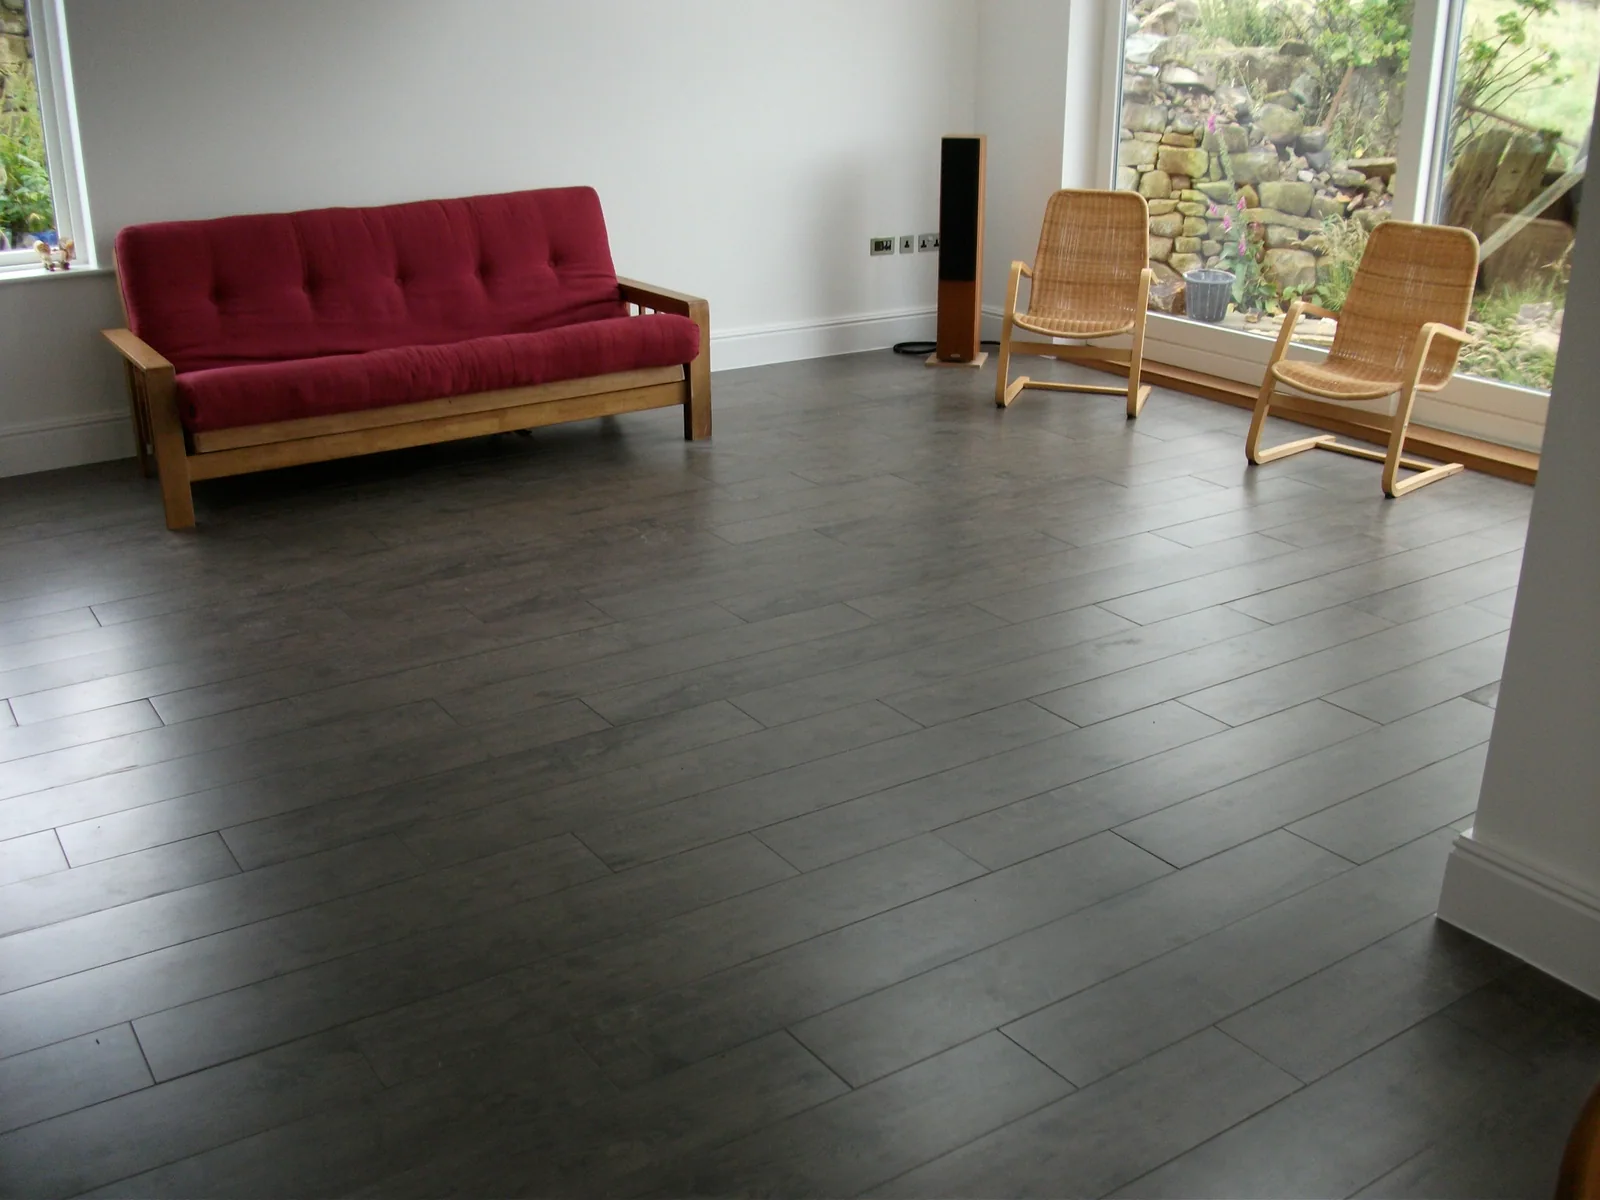
Dark plank-style tiled floor across a living area with a red sofa and garden doors.
Original Tile project collection · Ideas for your own space
A LOCAL PERSPECTIVE

Bring connected rooms together

Cleckheaton is part of the Spen Valley, with the Greenway connecting it towards Liversedge and neighbouring communities. If a kitchen, dining room or garden entrance forms a similar route through your home, a coordinated tiled floor can help the spaces feel connected. That does not require every surface to be identical; a consistent palette may be enough.

An extension joining an older kitchen introduces a particular question: how will the new and existing floors meet? That junction should be discussed before a continuous tile pattern is chosen. Share the building plans if available, together with the intended position of cupboards, doors and dining furniture, so the most visible lines can be considered from the outset.

Explore the local area

Background on the place and its character: Kirklees Council: Spen Valley Greenway corridor ↗Kirklees Council area profiles ↗
PLANNING YOUR CLECKHEATON PROJECT

The room.
The details. The difference.

Existing room meets extension

Identify where the original floor and any new construction meet. A single visual finish does not remove the need to assess that junction. Discuss the preparation and layout before ordering tiles, and include plans or photographs showing the different areas rather than quoting only a combined floor size.

Choose a direction with purpose

Wood-effect planks or rectangular tiles can draw the eye through a space. Compare the direction from the main entrance with the view from the kitchen or dining table. The best arrangement is the one that works across the room, including doorways and the areas left visible around furniture.

Settle the heating plan early

If underfloor heating is proposed, mention it before the tiling is specified. The heating system, floor construction and tile installation need to be considered together. Confirm the relevant product guidance and responsibilities with the trades involved rather than treating heating as an addition after the layout is agreed.

TILING SERVICES IN CLECKHEATON

From a splashback
to a new floor.

Explore the work involved, compare finishes and bring your ideas to Dave. The surface, layout and preparation will be considered for your particular property.

Explore floor tiling
BEFORE WE BEGIN

Planning work in Cleckheaton?

Every room is different. If your question is more specific, ask Dave.

Can one tiled floor run from an older kitchen into an extension?

It may be possible, but the junction between the two constructions needs assessing first. Share plans and photographs before ordering. The layout and installation should account for the actual floors rather than assuming they can be treated as one uninterrupted surface.

Do wood-effect tiles have to run along the longest wall?

No. That is one possible starting point, but doors, an island and the main sightline may suggest another direction. Compare a proposed layout from the places where you normally enter and use the room.

A LITTLE FURTHER AFIELD

Nearby towns.

LET’S TALK TILES

Let’s talk about your Cleckheaton home.

Share a few photographs, your postcode and the finish you have in mind. Dave will talk through the next step with you.

Get a tiling quote 07521 758777Speak directly with Dave