A LOCAL PERSPECTIVEA bathroom planned as a complete space
Mirfield includes communities such as Battyeford, Northorpe, Lower Hopton and Upper Hopton. Whether your project is a family bathroom or a smaller en-suite, start with the space around the shower, basin and door. A tile arrangement should help those elements work together, with decorative features positioned where they can be enjoyed rather than hidden behind fittings.
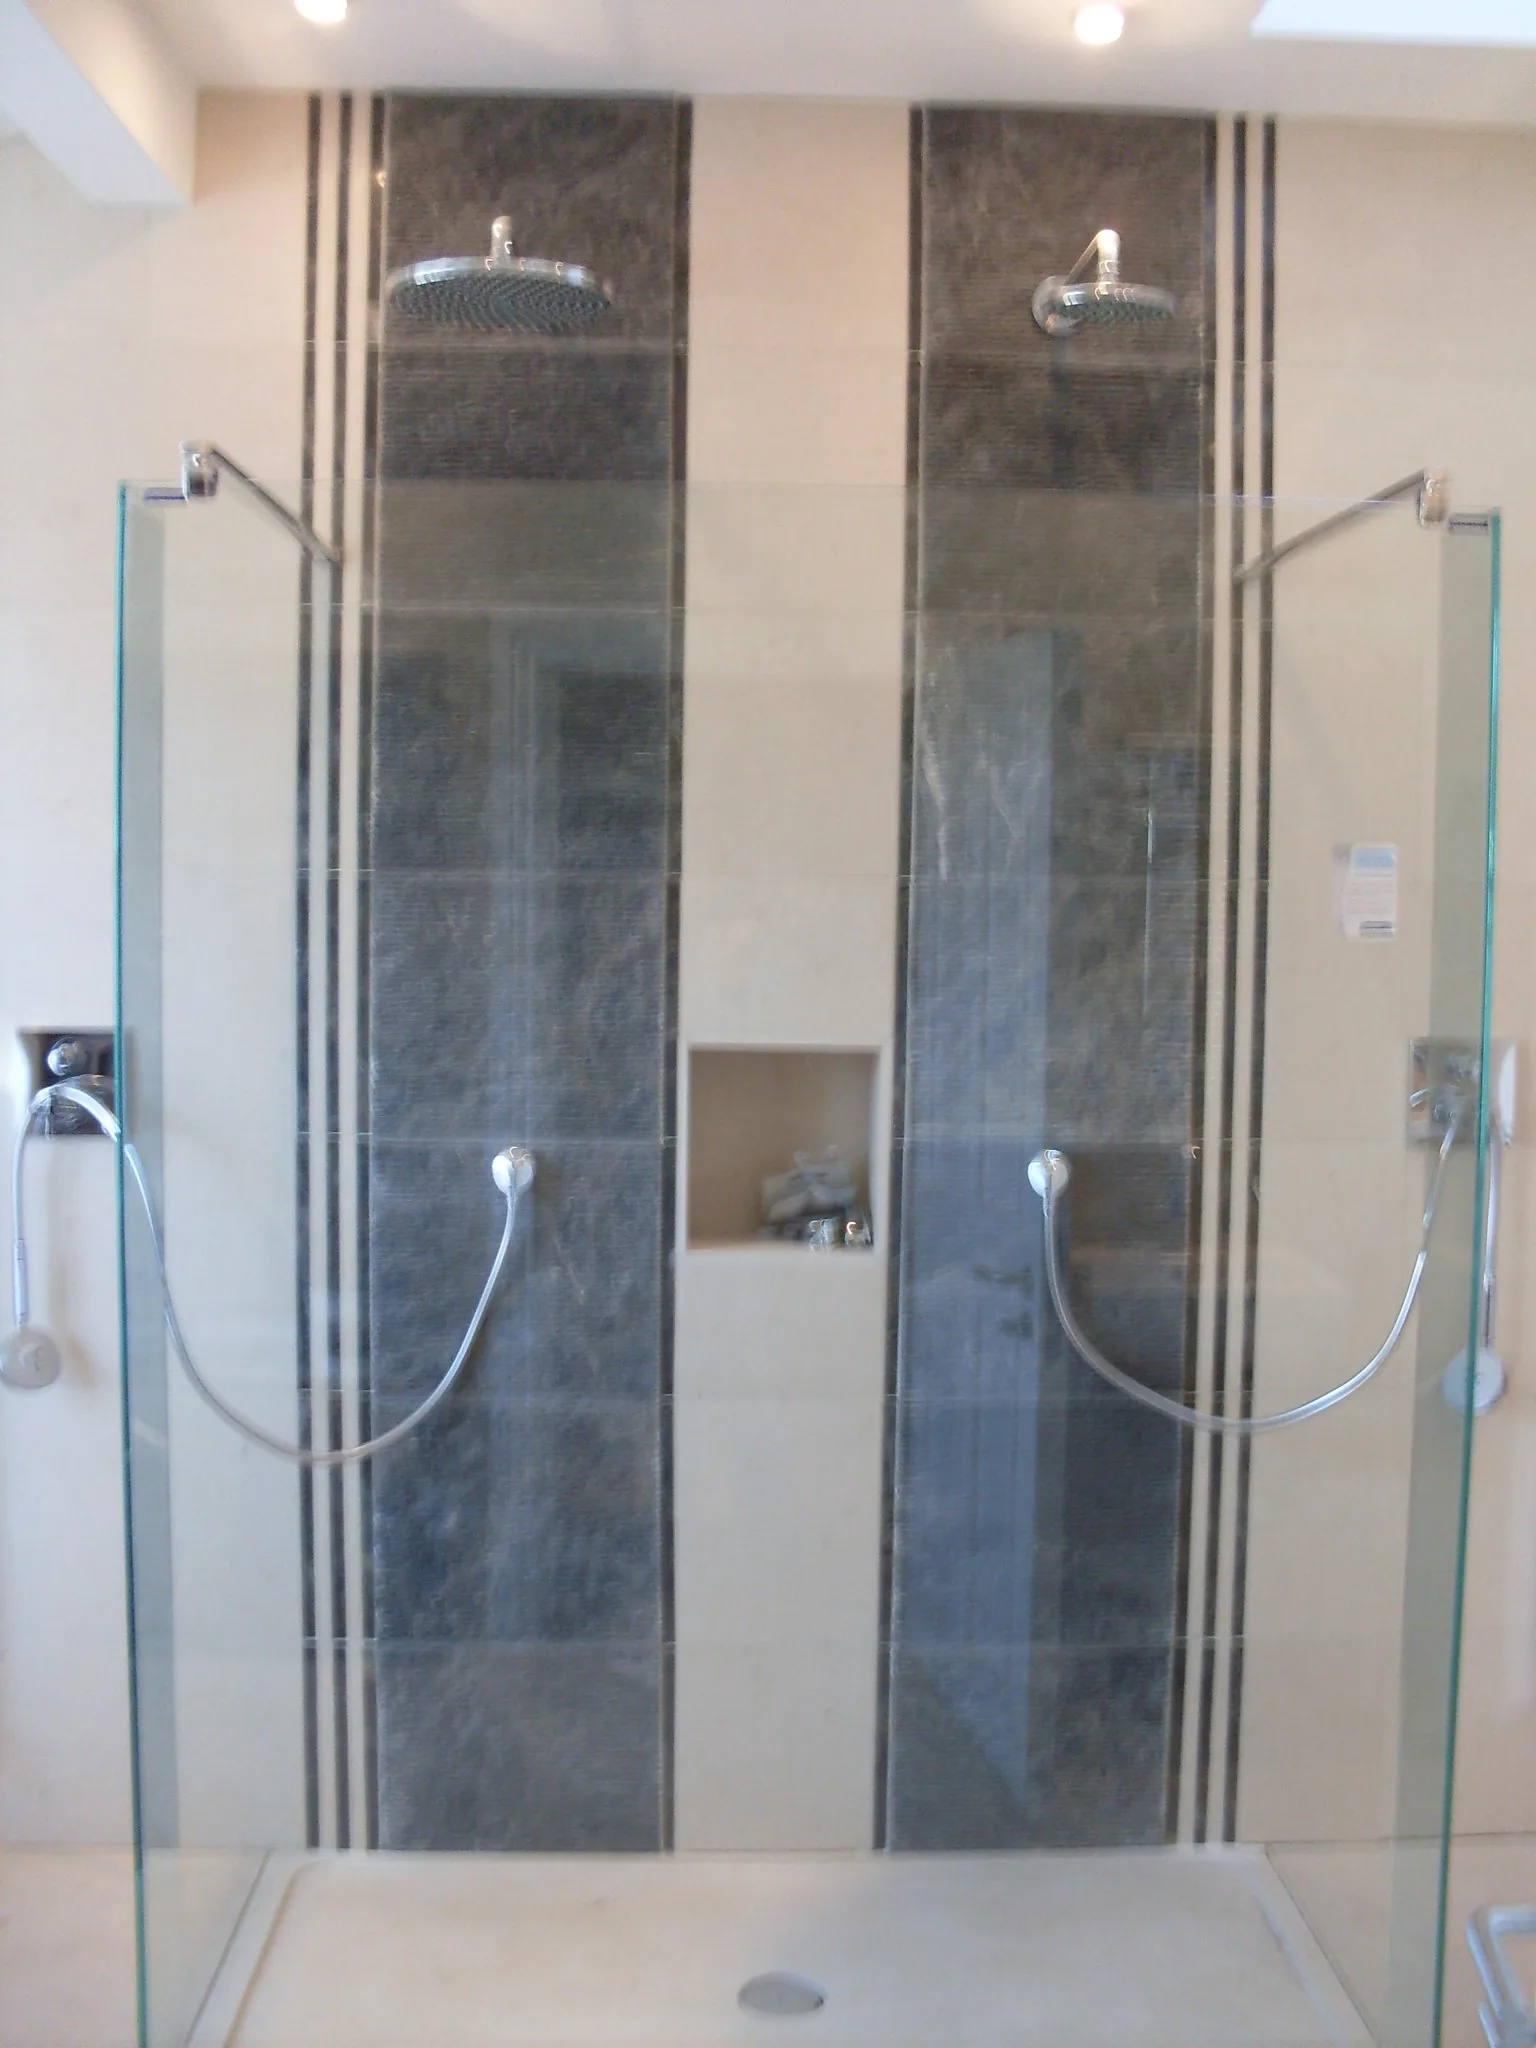
For a walk-in shower proposal, discuss the floor build-up, drainage arrangement and waterproofing responsibilities before selecting the tile format. For a bath-and-shower combination, think about the end wall, screen and any storage niche at the same time. These decisions give the tile layout a useful framework and help avoid changing key details once installation is underway.
Explore the local area
Background on the place and its character: Kirklees Council: Mirfield Town Council area ↗BAL: guidance on tiling wet areas ↗