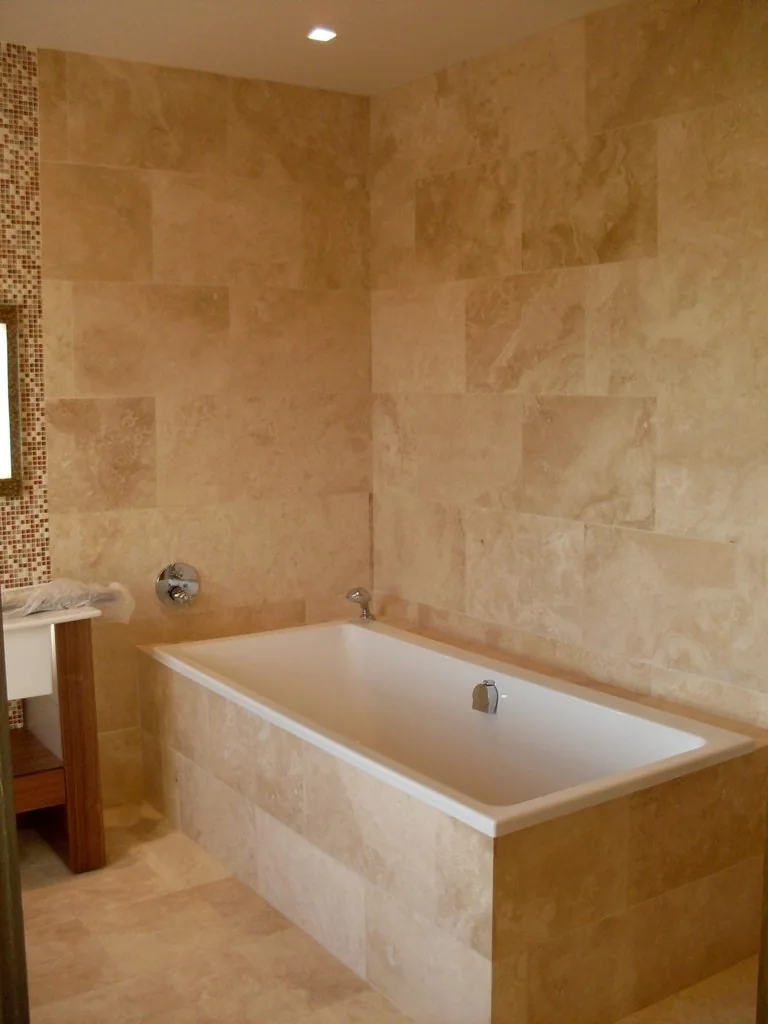
Begin with what is already there.
Before covering or removing a finish, look at the floor and wall construction and ask what needs to be retained. Older rooms are not always square, and the visible surface may conceal several earlier layers.
Dave can discuss what needs to be assessed before the tiling scope is agreed. If a building has heritage restrictions, obtain appropriate advice about the proposed work before altering historic fabric.
Choose a layout that works with the room.
A tile grid makes lines and angles easy to see. In an irregular room, setting-out needs to balance the main sightlines with the cuts at the edges. The doorway, a fireplace or a main wall may be a more useful visual reference than a small alcove.
Deep window reveals, narrow passages and changes of level should be included in the initial photographs. These details often influence the amount of cutting and the final appearance.
Make the joins part of the design.
Think about where the new tiles meet retained flooring, skirting, steps and doors. A modest change in floor height can affect a threshold or door clearance, so these points are worth discussing before selecting the finished build-up.
If several rooms are being renovated, share the full plan even when the tiling is limited to one area. It helps everyone understand how the finished surfaces will connect.
Complement the character without copying it.
Warm neutrals and gently varied finishes can sit well with timber and stone. A simpler contemporary tile can also work, particularly when it allows the original details to remain the focus. Bring samples into the room and compare them beside the materials you are keeping.
The aim is a finish that belongs in your home and suits your daily routine. Share the room, the original features and the look you have in mind with Dave before committing to a tile order.