Independent tiling. Rooted in Yorkshire.Speak to Dave 07521 758777
Hard-working rooms with a considered finish

Thoughtful tiling.
At home in Rothwell.

A Rothwell kitchen or utility room needs surfaces that suit how the household actually uses them. Original Tile can discuss a practical tiled floor, a well-proportioned splashback or a bathroom finish that feels calm and coherent. Dave Ramsden brings over 25 years of tiling and multi-skilled trade experience from his Keighley base. Start with photographs, approximate dimensions and a list of the fittings you intend to keep, particularly if the project involves more than one room or a change of layout.

Discuss your Rothwell project
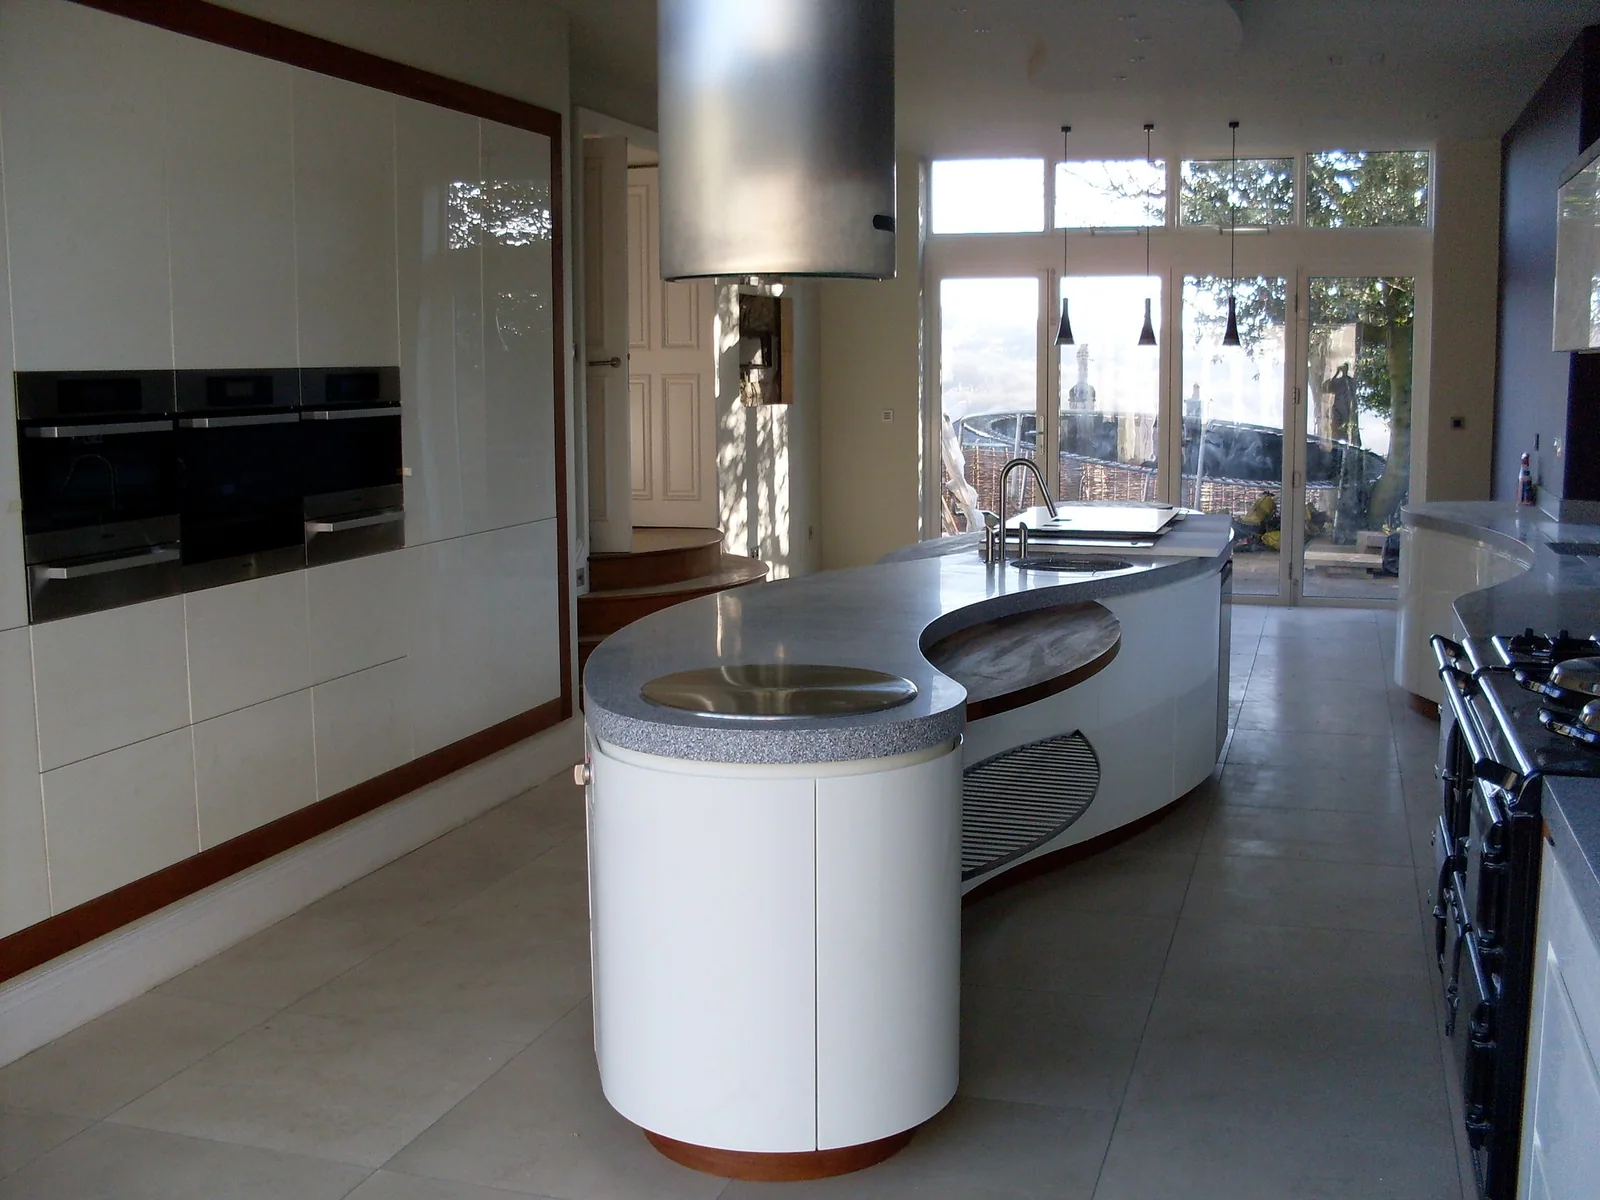
Contemporary kitchen with a curved island and pale tiled floor.
Original Tile project collection · Ideas for your own space
A LOCAL PERSPECTIVE

Design the useful spaces as carefully as the main room

Rothwell’s local area includes Oulton and Woodlesford, with Springhead Park and Rothwell Country Park among its outdoor spaces. For a home where the kitchen or utility is the link to the garden, a tiled finish can be considered as part of the everyday route through the house. The practical plan should include doors, storage and adjoining flooring.

A utility room does not need an elaborate feature to look finished. A restrained floor tile, a considered upstand or splashback and tidy junctions around appliances can provide a coherent result. If the same tile continues into the kitchen, check both room layouts together. A grid that works in one space may need adjustment to avoid an awkward cut in the other.

Explore the local area

Background on the place and its character: Leeds City Council: local parks ↗Leeds City Council: Rothwell and neighbouring communities ↗Leeds City Council: conservation areas ↗

PLANNING YOUR ROTHWELL PROJECT

The room.
The details. The difference.

Plan around the appliances

Washing machines, dryers and freestanding fridges need enough clearance for installation and later removal. Explain which appliances are staying and whether the units can be adjusted. The finished floor height should be considered alongside those dimensions before a new tile and preparation build-up are chosen.

Keep the utility easy to use

Think about cleaning, storage and the route between the back door and kitchen before choosing a surface. A small splashback behind a sink may be more useful than a decorative wall elsewhere. Prioritise the parts of the room that receive regular use and need a clear, tidy finish.

Connect two rooms deliberately

Where a utility opens directly into the kitchen, view sample tiles from both sides of the doorway. Decide whether the joint pattern should continue or whether a clear threshold is preferable. Changes in the existing base still need assessment even when the same visible tile is selected.

TILING SERVICES IN ROTHWELL

From a splashback
to a new floor.

Explore the work involved, compare finishes and bring your ideas to Dave. The surface, layout and preparation will be considered for your particular property.

Explore kitchen tiling
BEFORE WE BEGIN

Planning work in Rothwell?

Every room is different. If your question is more specific, ask Dave.

Can one tiling project include my Rothwell kitchen and utility?

Yes, discuss both rooms together and show their connecting doorway. The background, floor levels, appliance clearances and use of the spaces should be considered before agreeing a continuous layout.

Is a utility splashback worth including with a new floor?

It may be useful around a sink or work area. Decide the practical extent and its junction with the worktop first, then choose a tile that relates to the floor without competing with it.

A LITTLE FURTHER AFIELD

Nearby towns.

LET’S TALK TILES

Let’s talk about your Rothwell home.

Share a few photographs, your postcode and the finish you have in mind. Dave will talk through the next step with you.

Get a tiling quote 07521 758777Speak directly with Dave