Independent tiling. Rooted in Yorkshire.Speak to Dave 07521 758777
Careful tiling for a changing home

Thoughtful tiling.
At home in Queensbury.

If you are updating a Queensbury kitchen or bathroom, the most useful early decisions are often about what will stay. Original Tile can discuss new wall and floor finishes alongside existing fittings, doorways and neighbouring rooms. Dave Ramsden has over 25 years of tiling and multi-skilled trade experience across Yorkshire and works from Keighley. Send photographs and explain whether this is a standalone tiling project or part of a larger refurbishment, so the sequence and boundaries of the work can be understood.

Discuss your Queensbury project
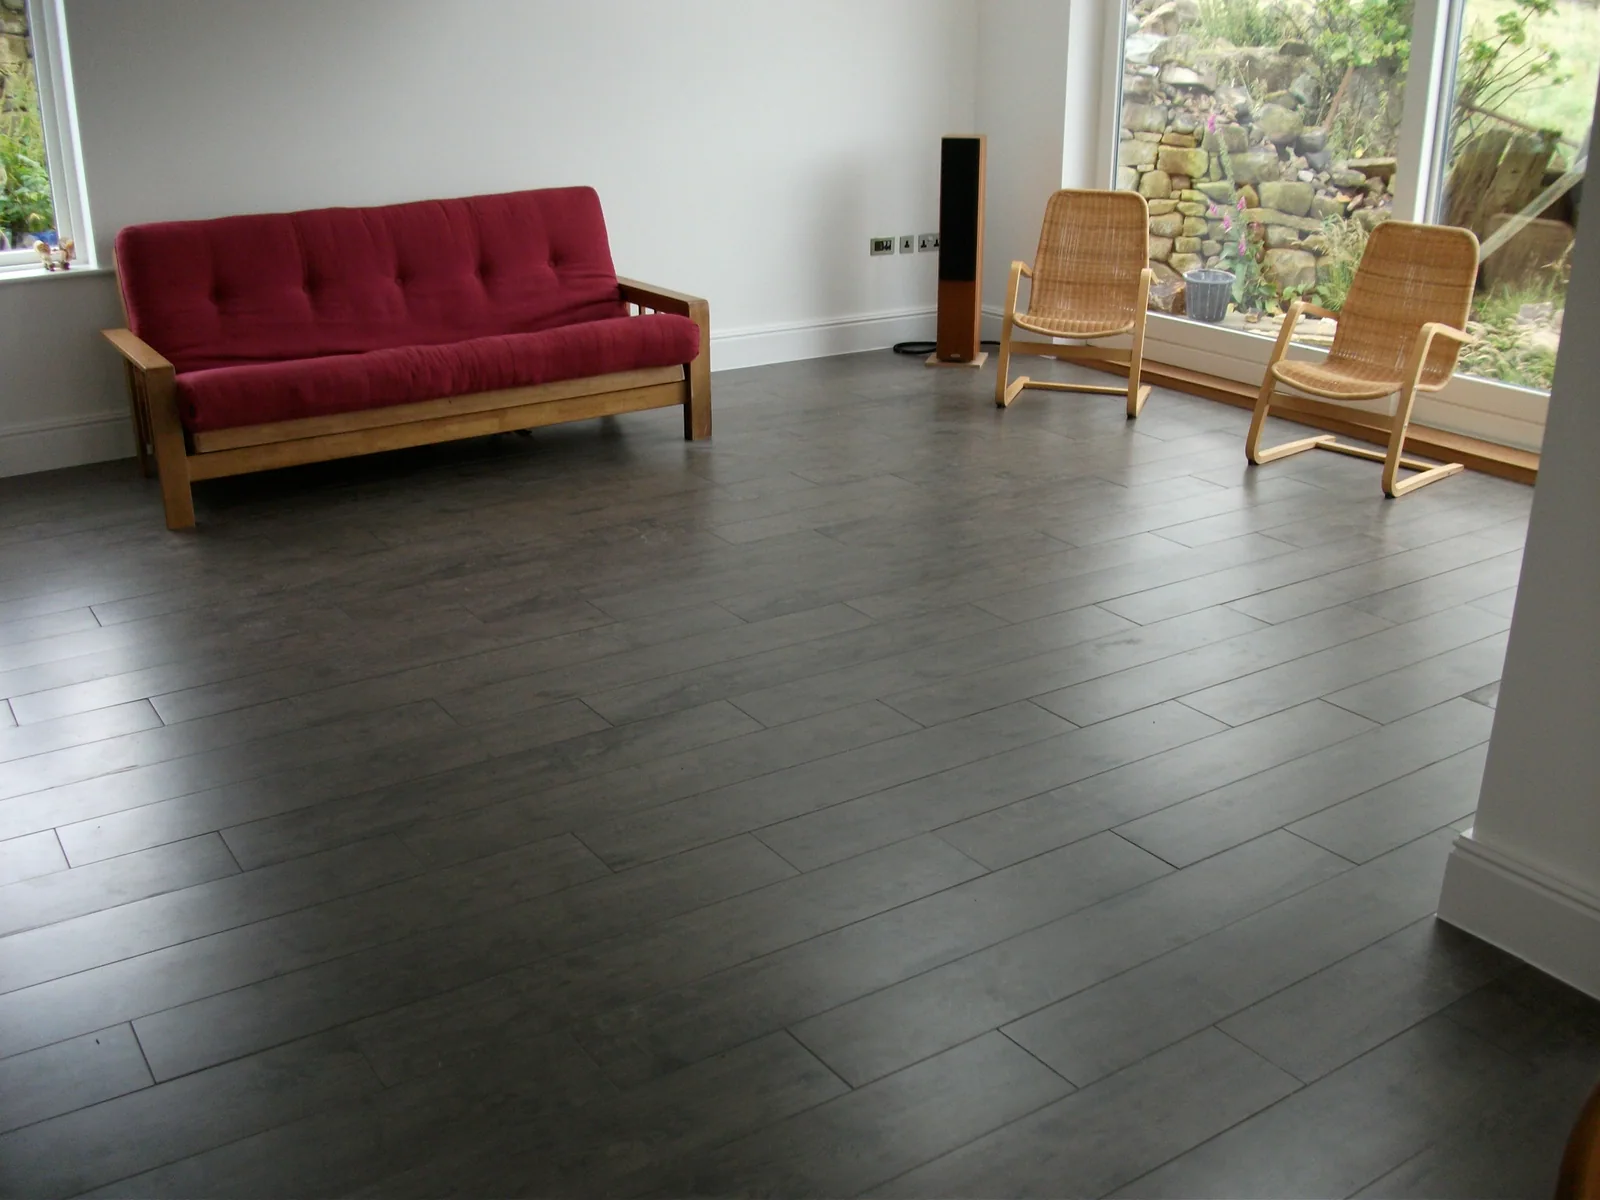
Dark plank-style tiled floor across a living area with a red sofa and garden doors.
Original Tile project collection · Ideas for your own space
A LOCAL PERSPECTIVE

Bring the whole refurbishment into the plan

Queensbury has its own conservation area, and its ward includes the communities of Ambler Thorn, Mountain and part of Horton Bank Top. That mix of settings calls for attention to the individual property rather than a generic local style. A new tiled surface should take its cues from the room’s proportions, retained materials and intended use.

Where a refurbishment opens one room into another, plan the floor as a complete area before choosing a pattern. Existing levels, the position of units and changes in construction can affect the layout. If the work is limited to a bathroom, establish which fittings are being replaced and whether exposed pipework or boxing will change. A clear scope makes it easier to resolve visible edges and avoid last-minute compromises.

Explore the local area

Background on the place and its character: Bradford Council: Queensbury conservation area ↗Bradford Council: Queensbury ward ↗
PLANNING YOUR QUEENSBURY PROJECT

The room.
The details. The difference.

Resolve floor levels early

A new tile and its preparation layers can change the finished height. Look at doors, steps and the connection to carpet or timber before ordering. Where two rooms meet, the proposed build-up should be discussed for both sides rather than considered only inside the tiled room.

Let the layout follow the space

An island, a long wall or a main doorway may provide the best reference for the tile grid. Compare those sightlines before choosing where to start. The aim is a balanced distribution of cuts across the room, particularly at the edges that remain visible after furniture is fitted.

Agree the work sequence

If cabinets, plumbing or plastering are changing, identify when each surface will be ready for tiling. Include drying and curing time when discussing the programme. A coordinated sequence matters as much as the visible finish, especially when the household needs to keep parts of the property usable.

TILING SERVICES IN QUEENSBURY

From a splashback
to a new floor.

Explore the work involved, compare finishes and bring your ideas to Dave. The surface, layout and preparation will be considered for your particular property.

Explore floor tiling
BEFORE WE BEGIN

Planning work in Queensbury?

Every room is different. If your question is more specific, ask Dave.

Can tiling be planned before my Queensbury kitchen is fitted?

Yes, but the unit plan, appliance positions and final floor build-up need to be understood. Discuss the sequence with Dave and the kitchen installer so responsibilities and installation heights are clear.

Is the whole of Queensbury treated as a conservation area?

Do not assume that from the town name. Bradford Council publishes the designated boundary. Check the individual property and proposed work if protected features or heritage requirements may be relevant.

A LITTLE FURTHER AFIELD

Nearby towns.

LET’S TALK TILES

Let’s talk about your Queensbury home.

Share a few photographs, your postcode and the finish you have in mind. Dave will talk through the next step with you.

Get a tiling quote 07521 758777Speak directly with Dave