Independent tiling. Rooted in Yorkshire.Speak to Dave 07521 758777
Practical tile finishes for Castleford homes

Thoughtful tiling.
At home in Castleford.

A Castleford kitchen floor or bathroom needs to stand up to the way the household uses it. Original Tile can help you consider the appearance alongside cleaning, transitions and the practical arrangement of the room. Dave Ramsden brings over 25 years of experience in tiling and multi-skilled trade work across Yorkshire. Tell him what does and does not work in your existing space, so the new tiling is planned around a useful improvement rather than a change of colour alone.

Discuss your Castleford project
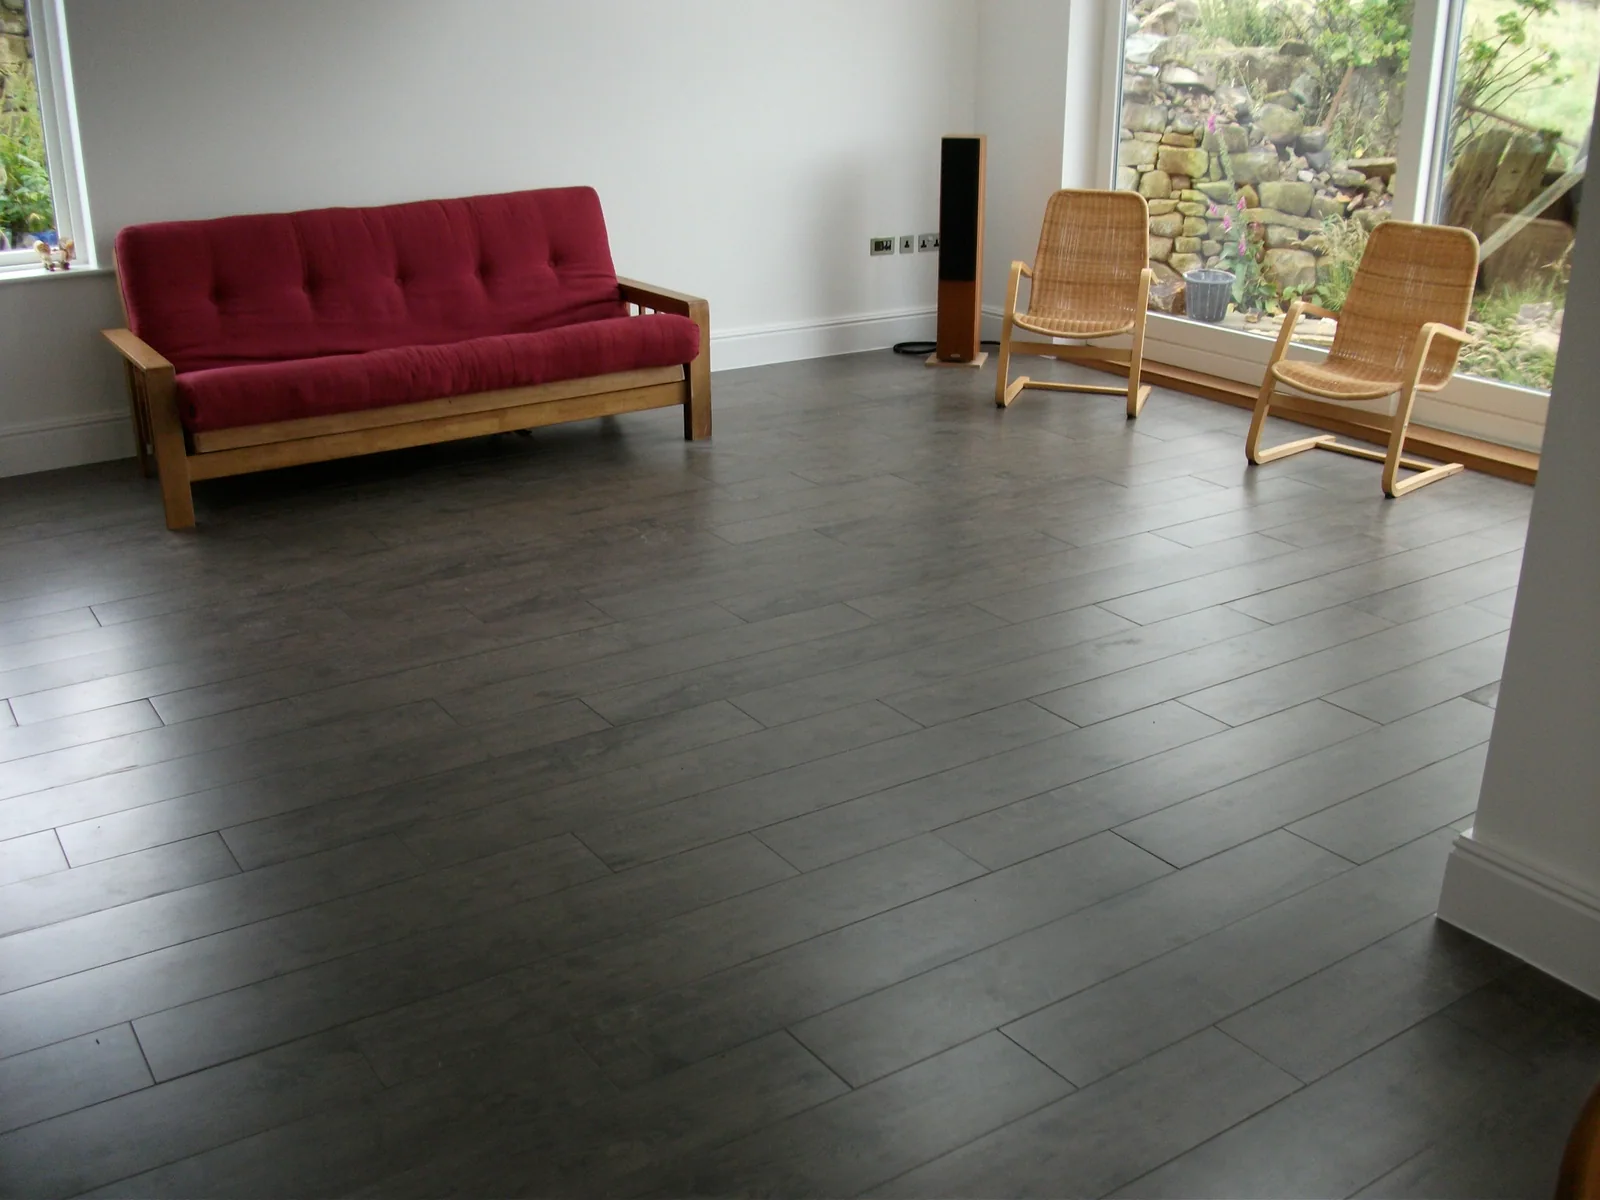
Dark plank-style tiled floor across a living area with a red sofa and garden doors.
Original Tile project collection · Ideas for your own space
A LOCAL PERSPECTIVE

Design around the route through your home

Castleford is a market town with a waterside setting at Queen's Mill and nearby leisure and shopping areas around Glasshoughton. For a home where people are regularly coming and going, an entrance-to-kitchen floor deserves the same care as a feature bathroom. Consider the places where bags, shoes and everyday furniture will sit before deciding which parts of the floor should draw the eye.

A varied stone-effect tile can bring interest to a simple room, while a quieter format may suit patterned cupboards or worktops. Neither is automatically the more practical option. Compare the manufacturer's information, the surface texture and how the samples look in the room, then discuss the layout around doors and fixed fittings.

Explore the local area

Background on the place and its character: Experience Wakefield: Castleford ↗Experience Wakefield district guide ↗
PLANNING YOUR CASTLEFORD PROJECT

The room.
The details. The difference.

Choose for the actual room use

Explain whether the area is an entrance, kitchen, utility or bathroom when discussing tile samples. Different uses bring different priorities for cleaning, surface feel and suitability. A product that looks right in a photograph should still be checked against the supplier's information for the intended application.

Make doorways part of the plan

A tiled floor is often most noticeable where it meets another room. Photograph those junctions and note which coverings will stay. The layout, trim and finished height can then be considered together, including whether the doors and appliances have enough clearance for the proposed new finish.

Keep the room usable during work

If the kitchen is the main route to the garden or the only place for food preparation, explain that before agreeing the programme. Discuss storage, clear access and the time the tiled area must remain unused. These practical arrangements help make the project manageable for the household.

TILING SERVICES IN CASTLEFORD

From a splashback
to a new floor.

Explore the work involved, compare finishes and bring your ideas to Dave. The surface, layout and preparation will be considered for your particular property.

Explore floor tiling
BEFORE WE BEGIN

Planning work in Castleford?

Every room is different. If your question is more specific, ask Dave.

What should I compare for a busy Castleford kitchen floor?

Compare product suitability, texture, cleaning guidance and the way the colour looks in your lighting. Also consider door thresholds and appliance access. The right choice should work with the room's daily use as well as the cabinet and worktop finishes.

Can a floor quote include the hallway and kitchen together?

Yes, describe both areas and provide a simple sketch of how they connect. Include photographs of thresholds and any different existing floor coverings. This helps Dave discuss a coordinated scope and identify the junctions that need further assessment.

A LITTLE FURTHER AFIELD

Nearby towns.

LET’S TALK TILES

Let’s talk about your Castleford home.

Share a few photographs, your postcode and the finish you have in mind. Dave will talk through the next step with you.

Get a tiling quote 07521 758777Speak directly with Dave